
Call 084 408 3981 Request a Quote
Owner managed, ISO 9001:2015 certified manufacturer  |  31 Michelson Road, Westwood, Boksburg, South Africa info@reliable-pressings.co.za  |  084 408 3981
Reliable Pressings Logo
084 408 3981 Request a Quote
ISO 2859-1  •  ANSI/ASQ Z1.4  •  AQL 1.0

Testing Sampling inspection and independent, witnessed load testing

We inspect in conformance with the international standard ISO 2859-1, and have stack load tests witnessed by accredited third parties.

DIN EN 16983  •  AQL 1.0

Acceptance Quality Limits

Tucked away in the inspection section of DIN EN 16983 you may have come across the reference “AQL value = 1”. AQL stands for Acceptance Quality Limit (often still called Acceptable Quality Level). It refers to the sampling tables of ISO 2859-1, and the equivalent ANSI/ASQ Z1.4, used in quality control to determine both the sample size and the number of rejects allowed when inspecting a large batch of production items.

The sampling plan gives the right sample size for inspection and the acceptable number of defects, for the inspection type, the inspection level and the AQL.
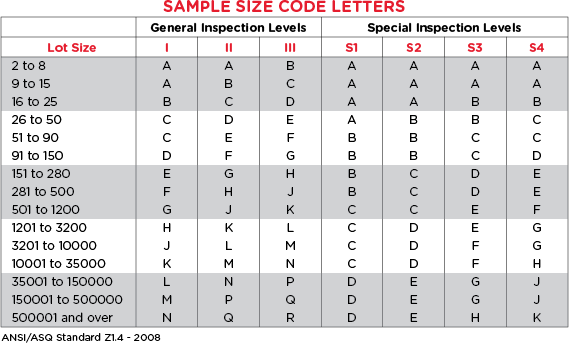
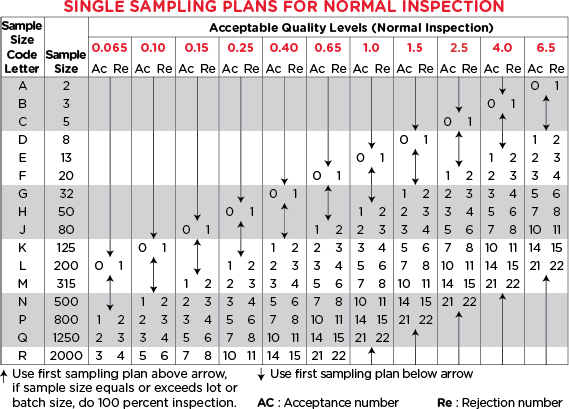
Table 1: sample size code letters
Table 1 – Sample size code letters. Find the code letter for your lot size and inspection level, then use it with the AQL column in Table 2. For disc springs the AQL is 1.0.
Table 2: sampling and acceptance limits, single sampling
Table 2 – Sampling and acceptance limits. Gives the sample size to inspect and the number of defects allowed before the whole batch is rejected.
Single sampling plan for normal inspection (ANSI/ASQ Z1.4). Click to enlarge.
TRY IT

AQL Calculator

Single sampling, normal inspection, to ISO 2859-1 / ANSI/ASQ Z1.4.

The total quantity of the production run you need to test.
Use “General” for your main sample size. Use “Special” for the smaller samples used for certain tests.
Higher levels (III for general, S-3 and S-4 for special) mean a larger sample and more confidence in the batch quality. II is the default.
The worst tolerable average quality, in % defective. DIN EN 16983 uses 1.0.
– Sample size: units to pull at random and inspect
– Accept point: the most defects allowed in the sample to still accept the batch
– Reject point: the number of defects at which the batch is rejected

WITNESSED TESTING

Independent Third-Party Testing

Being prepared is key. This includes not only setting up the jigs to test the stack, but agreeing on the stack load testing cycle and programming it beforehand.

Once we have agreed on the sample size and the testing cycle, an internationally accredited, independent third-party testing facility conducts the witnessed tests.

The witness test data goes into the data pack. We generally receive the load characteristic data the same day, once it has been downloaded and verified by the lab’s own internal QA.

Witnessed testing with third-party oversight – agreeing on the stack testing cycle.
Independent & witnessed testing – here you can hear the SGS Metlab official explaining things to the client.

Need witnessed testing on your order?

Tell us your batch size and test requirements when you request a quote, and we’ll plan the testing with you.